Who builds a detached ADU?
Owners who want the most privacy between the two homes: a rental with its own yard, a place for parents, or a home office that can become a rental later.
What does the work include?
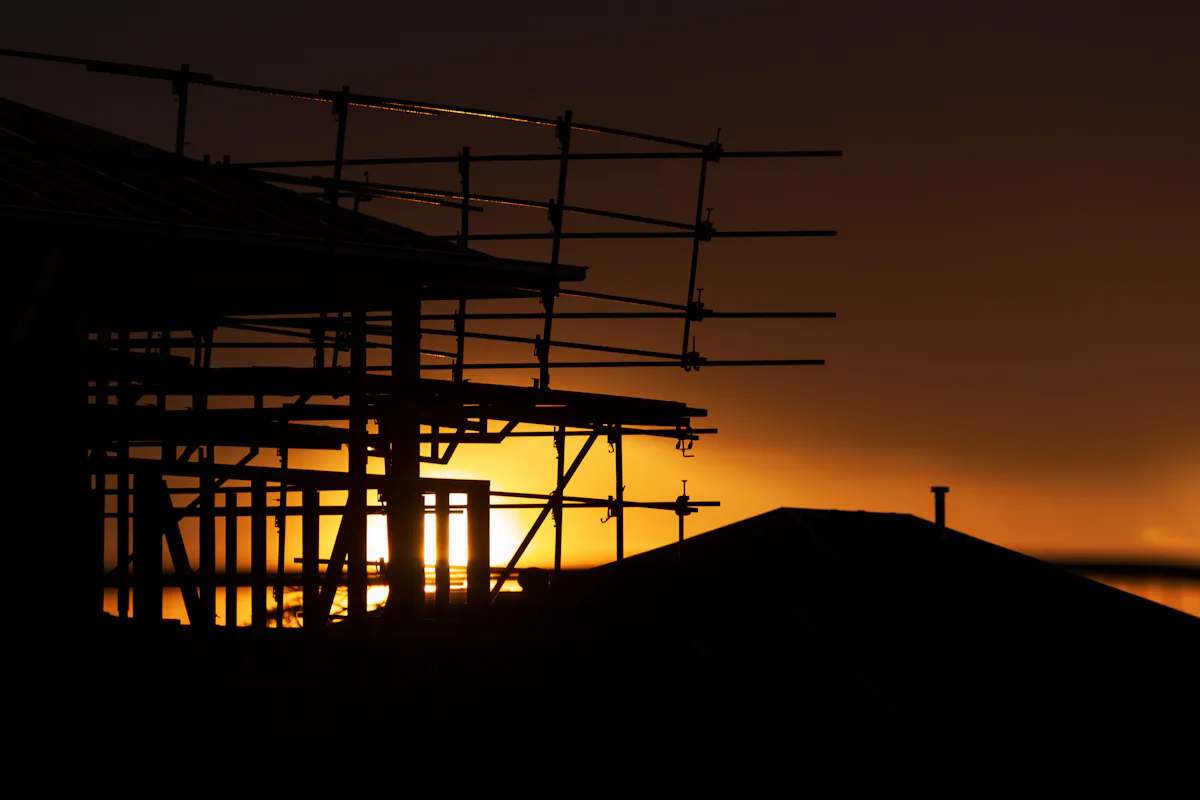
- Site survey, design and engineering
- Permits and plan check
- Foundation, framing, roof and windows
- Sewer, water and electrical runs from the main house or the street
- Finishes, inspections and final sign-off
What usually drives the cost?
Size and finishes, then the site: how far the sewer line runs, whether the electrical panel needs an upgrade, and how hard it is to get materials into the back yard.
Building from the city plans
Stockton's free permit-ready plans cover studio, one- and two-bedroom layouts. Detached ADUs can be up to 1,200 square feet under the city flyer, but staying under 750 avoids city impact fees.
Related
Is your lot ready for an ADU?
Send your address and a sentence about what you want. We look up the zoning, setbacks and utility routes and reply with the ADU types that fit.
We build in Stockton, CA.